Like many houses in Wellington’s inner suburbs, this house has grown and changed over many decades. Built in 1937 in an eclectic style, the original was predominantly Spanish Mission, overlaid by various English traditions and incorporating some distrinctive Art Deco and ‘Moderne’ details.
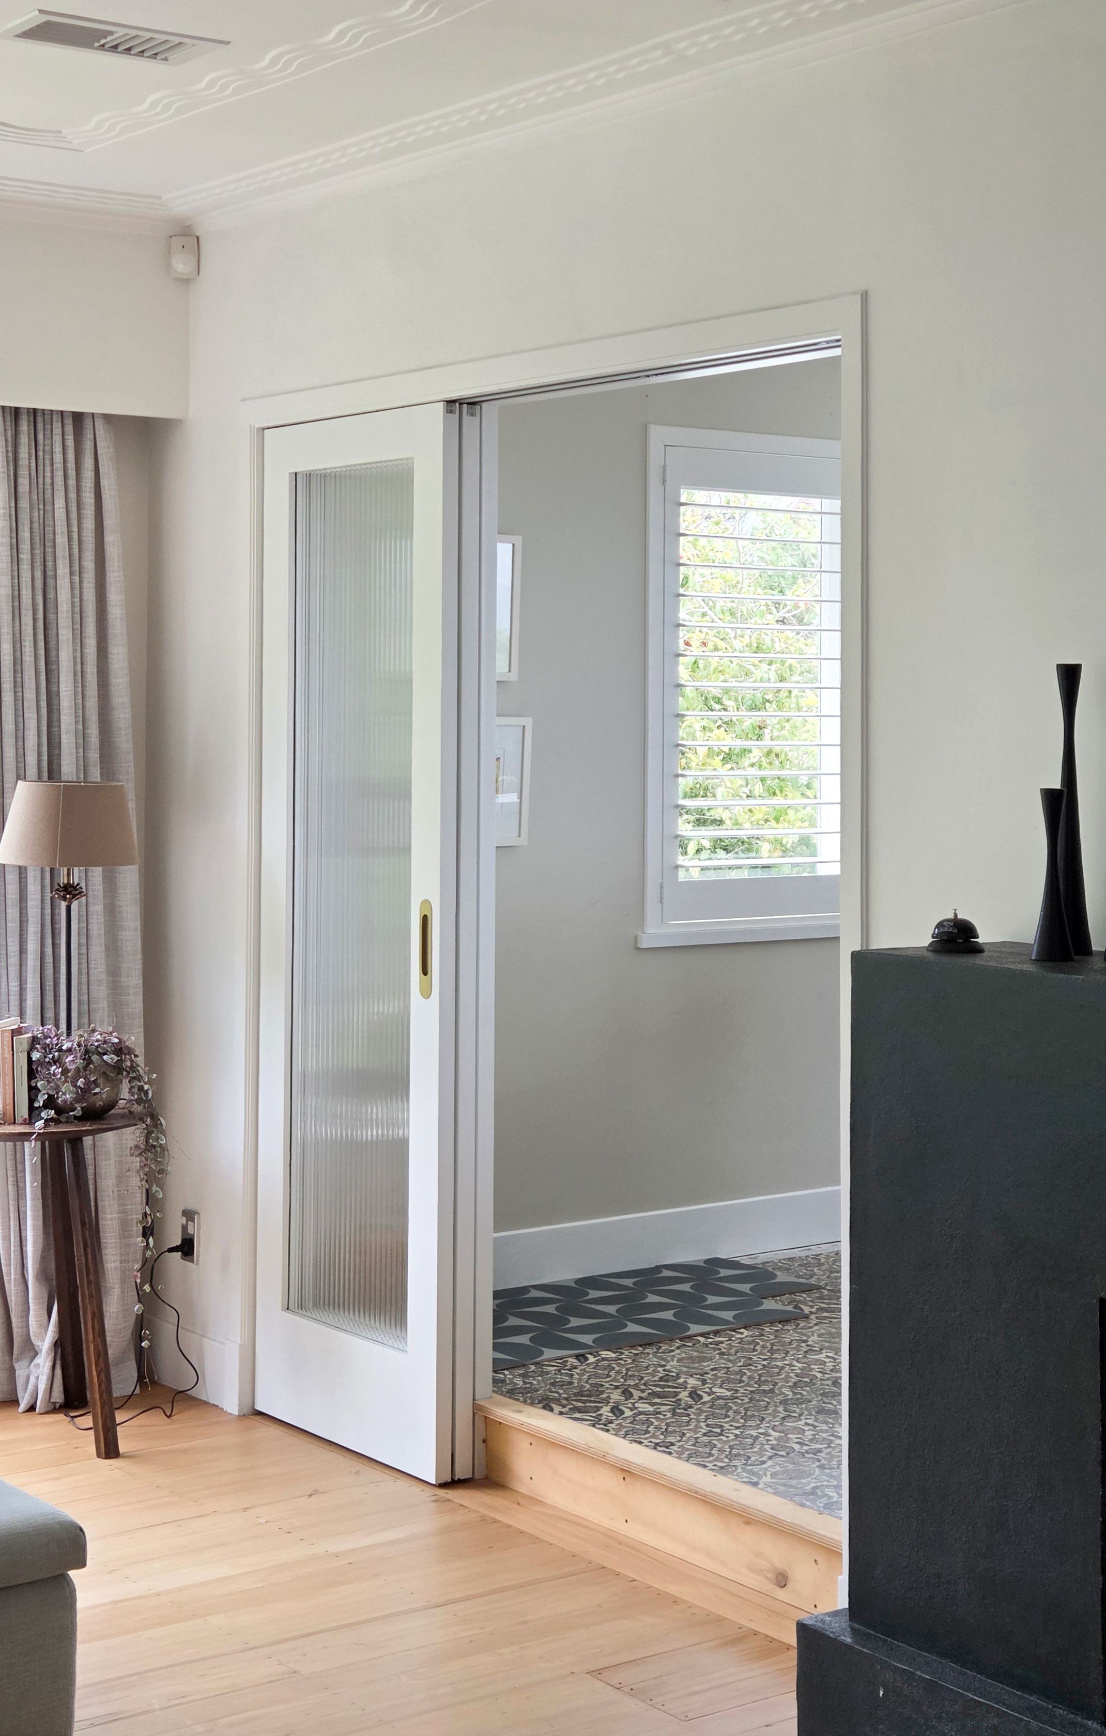
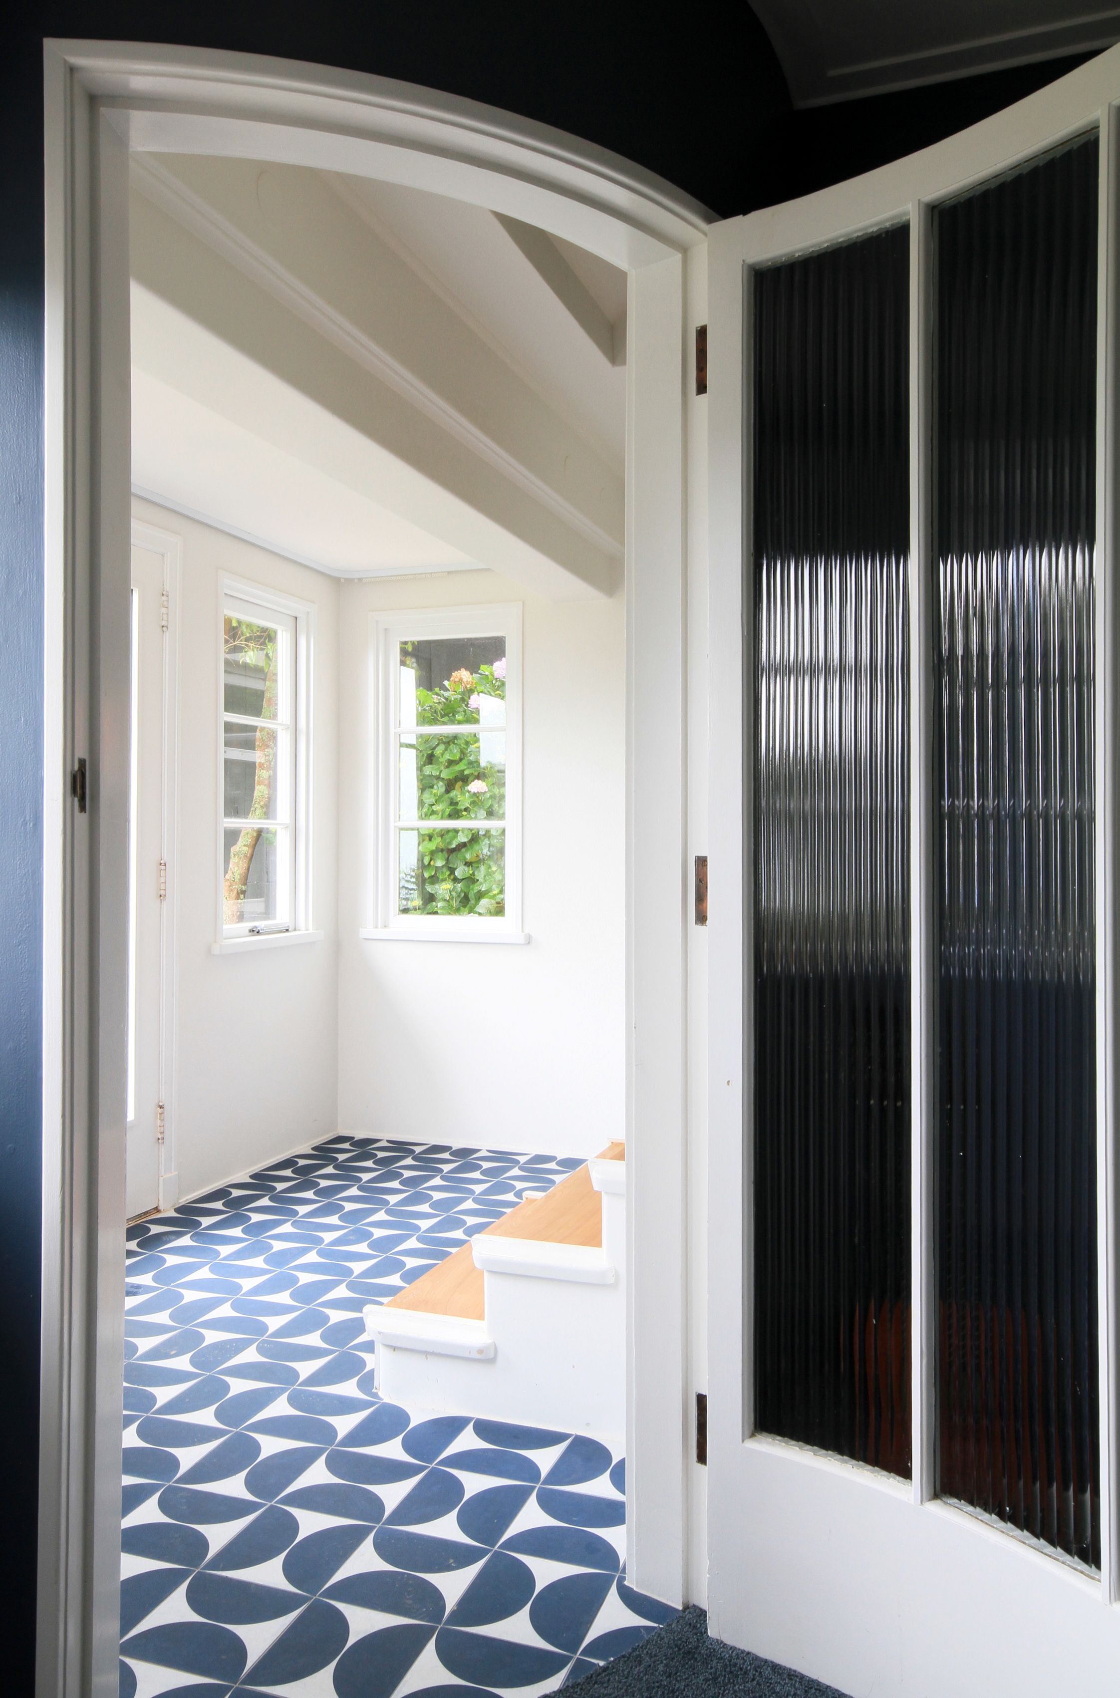
Council archives record alterations and additions in 1950, 1951, 1954, 1962, 1999 and 2008. The street elevation now conceals most of the original house. However, downstairs, the core of the 1937 house remains including a beautiful original tiled bathroom and a pair of curved doors with reeded glass.
The initial brief was more ambitious than the eventual scope of work. Providing reliable early information on costs for our clients is one key to a successful project. As always, Wright & Gray Architects worked through an objective process to align the owners’ aspirations with budget.
The owners prioritised the bathrooms and laundry. While these are among the most expensive spaces to renovate, they are used and enjoyed every day. The lower-floor layout was also rationalised to improve access and circulation and eliminate wasted space.
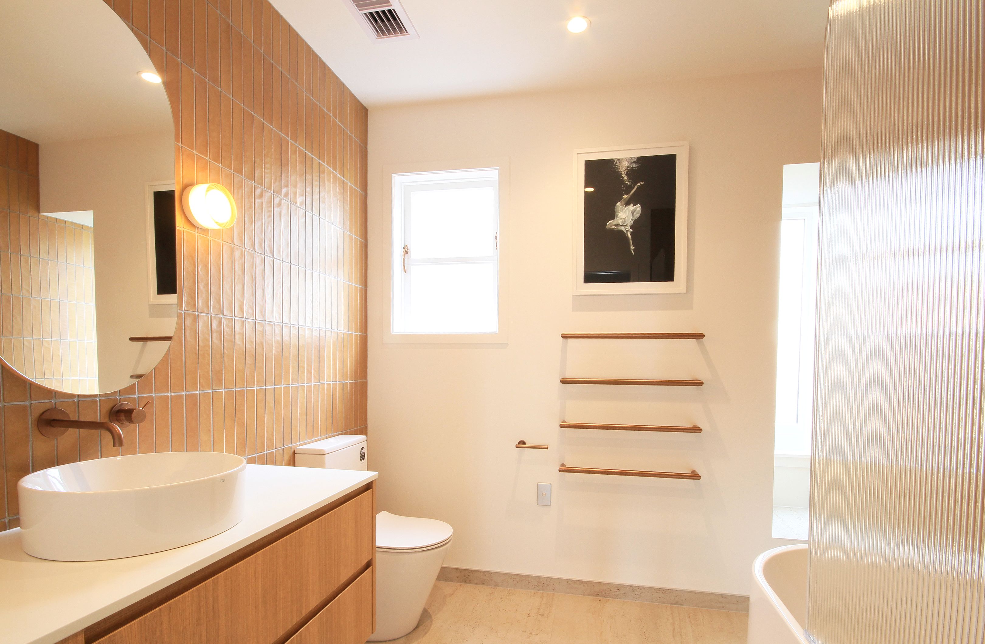
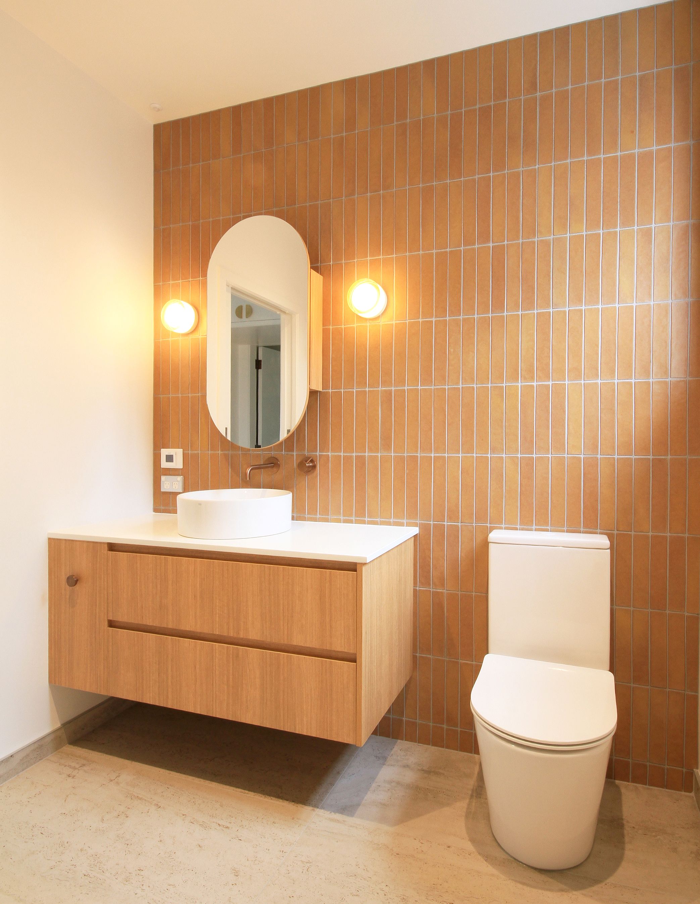
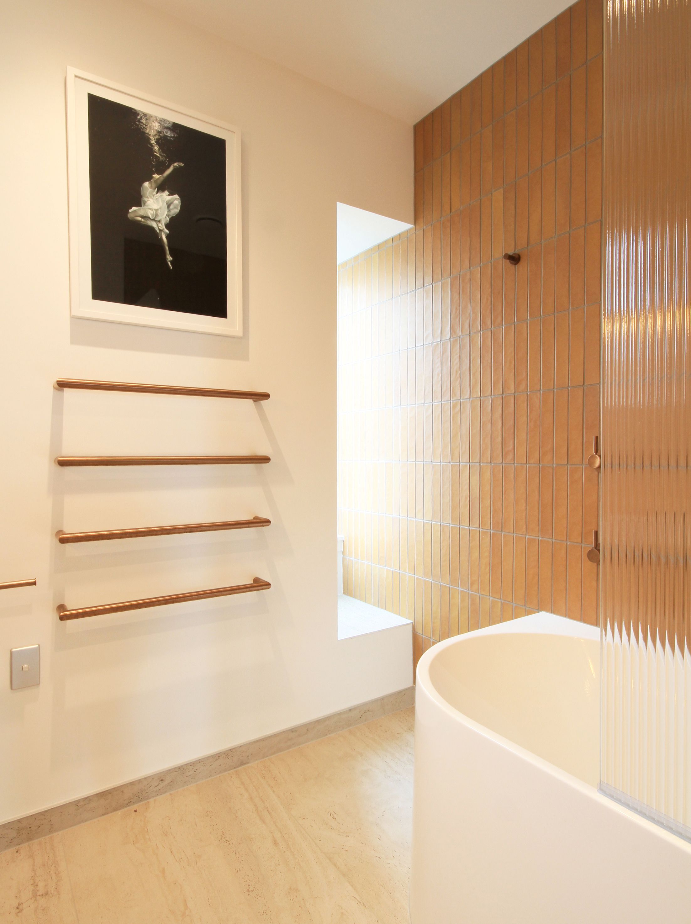
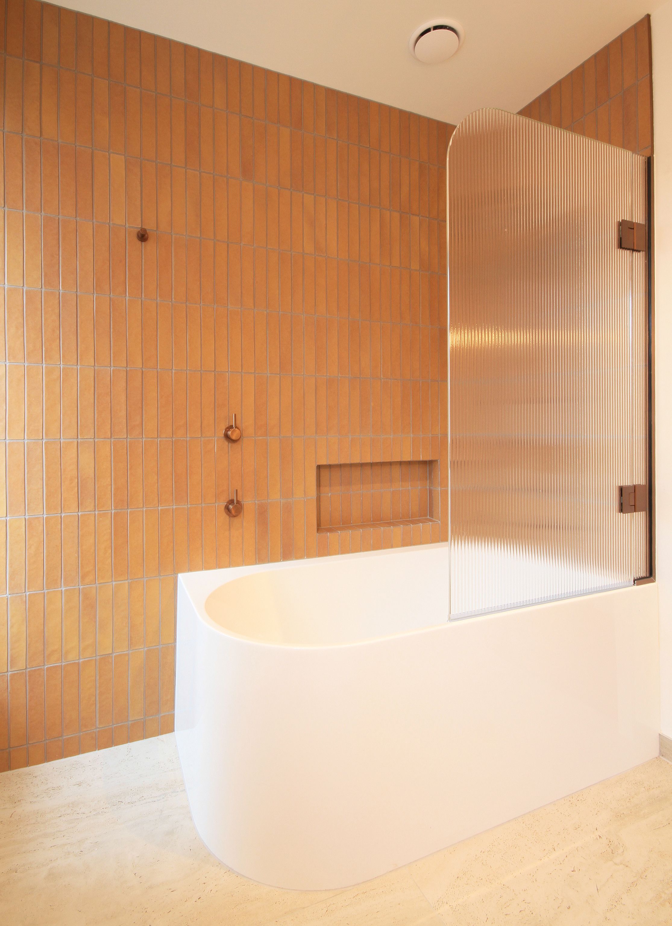
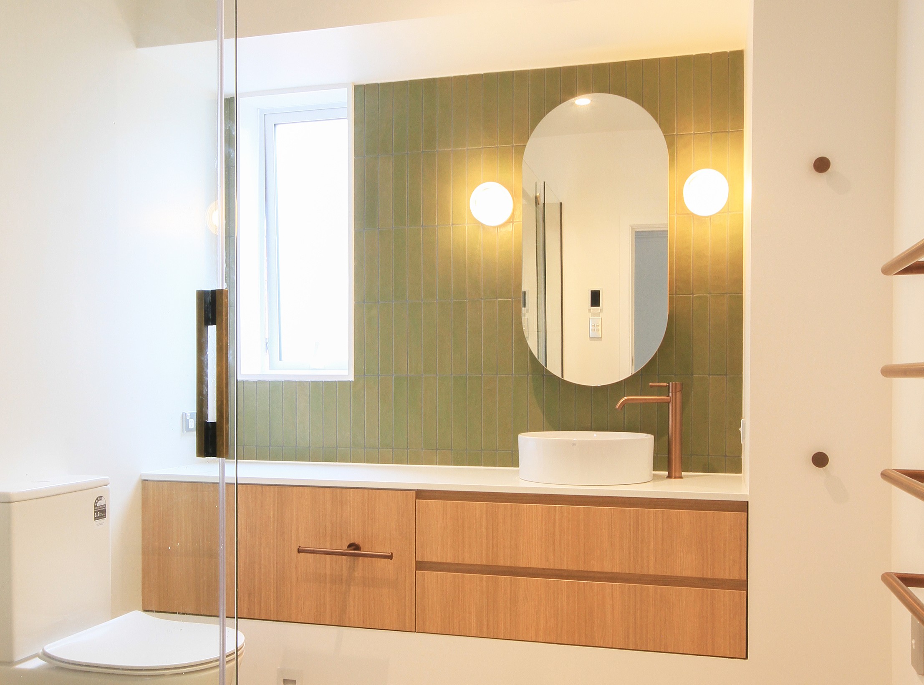
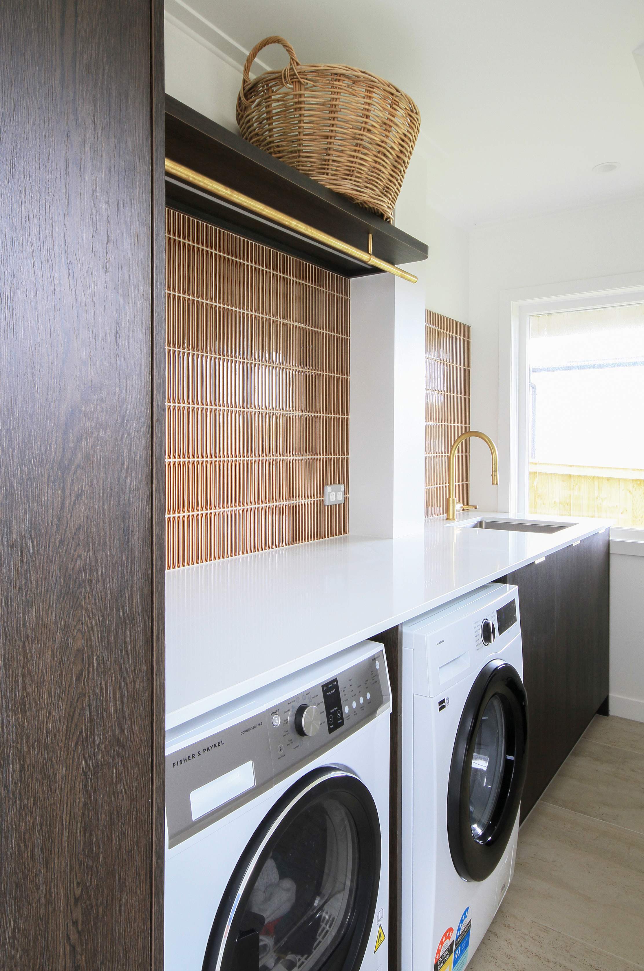
The basement bathroom was carefully restored, in sympathy with the original mid-century tiled fitout. The laundry was reconfigured to maximise bench space and storage. On the first floor, the existing bathroom, toilet and lobby were replanned to provide an ensuite and a family bathroom.
Working with the architect and interior designer, the owners selected finishes and fixtures that connect with aspects of the house’s original character while remaining distinctly contemporary. Design cues included curved corners, small-format tiles, reeded glass and strong horizontal lines.
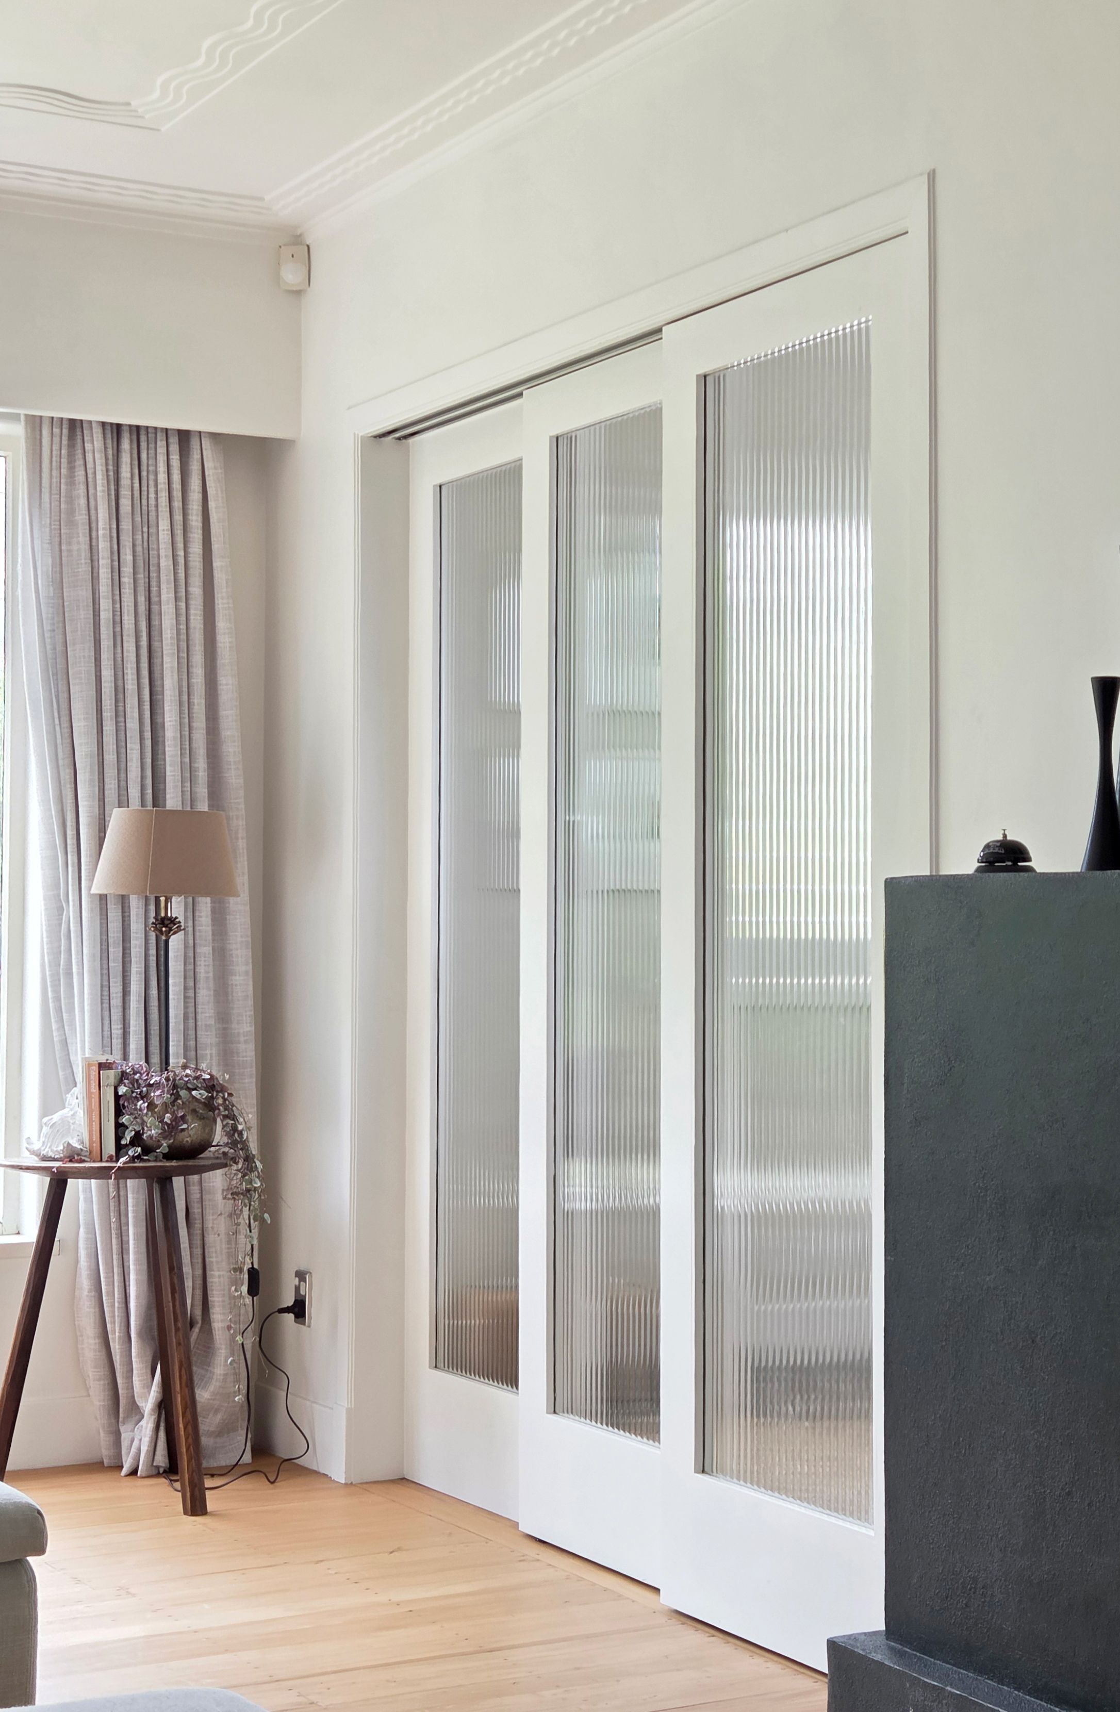
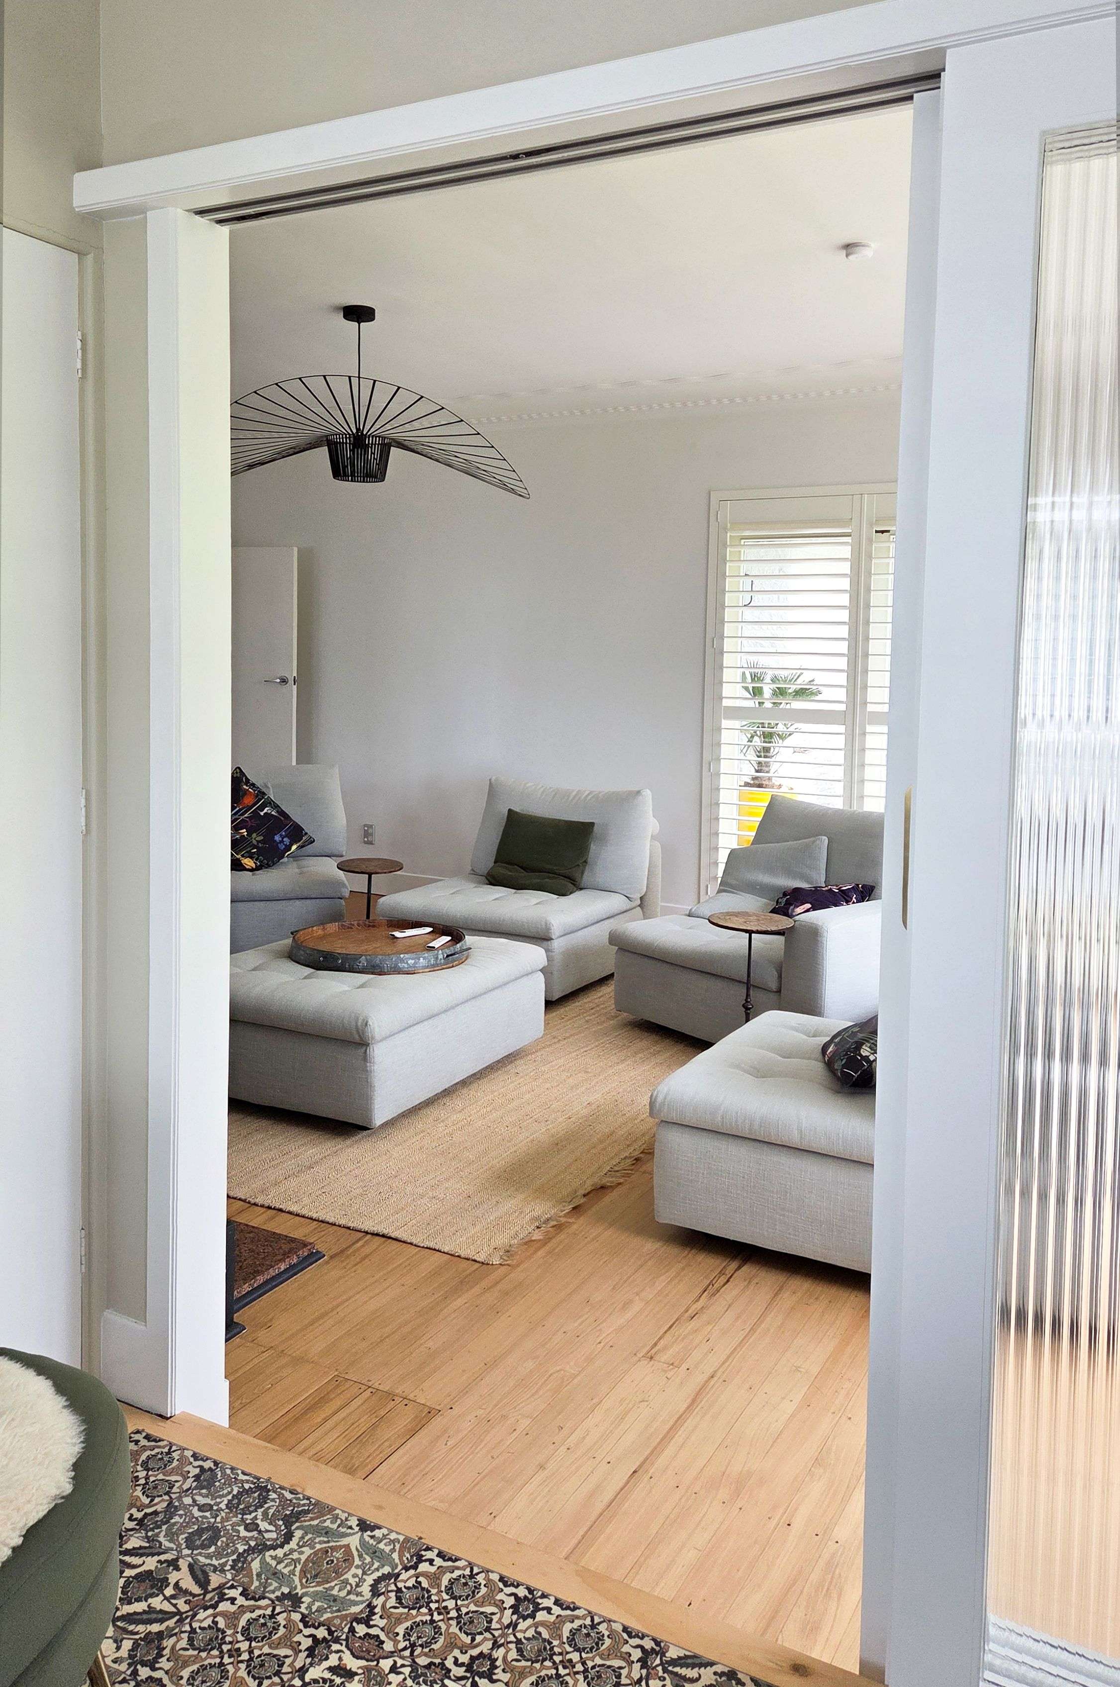
Finally, a new set of sliding doors with reeded glass was installed to allow the study to be closed off from the main living space.
The owners are very much enjoying their new spaces, which are so much more functional and pleasing to the eye.